
The fishtail bolt is cracked. What is the problem?
Release time:
2021-09-26
A batch of Φ21.66 wire, material brand 20MnTiB, produced M24 grade 10.9 fishtail bolts, and found cracking in the production process. After a series of testing and analysis, not only in the raw materials found material segregation and hair lines, but also, in the series of testing and analysis, the heat treatment after the product crack expansion, extension, while the proportion of cracking products increased; the reason, in addition to the raw material itself, but also closely related to the heat treatment process.
|
The fishtail bolt is cracked. What is the problem? |
|
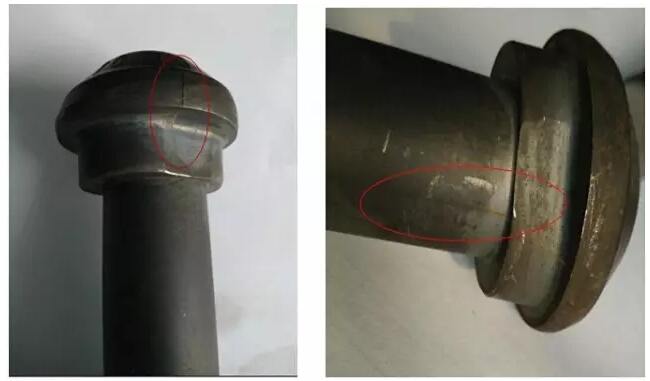
A batch of Φ21.66 wire, material brand 20MnTiB, produced M24 grade 10.9 fishtail bolts, and found cracking in the production process. After a series of testing and analysis, not only in the raw materials found material segregation and hair lines, but also, in the series of testing and analysis, the heat treatment after the product crack expansion, extension, while the proportion of cracking products increased; the reason, in addition to the raw material itself, but also closely related to the heat treatment process. Production status of fishtail bolt 1. Technical conditions of the product: using Φ16.88mm diameter wire and cold heading forming method to produce M24 grade 10.9 fishtail bolts. 2, production process: after the material cold heading forming, the blank for rolling wire, the finished product sent to the heat treatment company for surface carburizing quenching. 3. After heat treatment, check and find that the product is cracked seriously (as shown in the red box in Figure 1); The crack on the left of Figure 1 extends from the head to the neck and runs through the whole head. Figure 1 right, the crack extends from the joint of the hosel to the position of the shank. The total length of the crack reaches more than 3CM, and the thread below the head shows an arbitrary and curved arc state. Figure 1 Right, the crack length is increased compared to the raw material.
Figure 1 Cracking of fishtail bolt Wire condition The cracking of fishtail bolts has seriously affected the quality of the company's products and the reputation of the company. It is necessary to trace the root cause of the fracture. According to the production statistics of the quality assurance department, the proportion of cracks found in the latter half of the cold heading process is 5%-6%. After material selection, some products are found to be cracked after heat treatment. The total number of cracks in the two parts of the products exceeds 10% of the total number of products, causing high attention from enterprises. First of all, check the actual situation of the production of the first line of wire production, as the first basis for finding and judging the root causes of cracks. In the workshop site analysis, there are some cracks in the material (see Figure 2). 1. wire condition Judging from the actual situation of the wire, there are obvious cracks on the surface of the wire. These cracks belong to the type of tiny cracks-hair lines. Judging from the left of Figure 2, the length and depth of the hair lines are different. On the left of Figure 2, the crack is very obvious and has a certain depth. The length of the hair lines reaches 5CM. On the right of Figure 2, the hair lines are relatively shallow and short, but the length also reaches about 2CM, the appearance of these cracks seriously affects the quality of the product. Cracks of different sizes and shades are found in many product cuts. According to the statistics of the quality department, the proportion of crack blanks reaching more than 5% of the total amount is produced. As can be seen from Figure 2 above without cold heading, these cracks are generated in the raw material. 2. detection condition: In order to further check the causes and analyze the cracks, we have carried out various inspections on materials, semi-finished products, and heat-treated products. 1. Hardness test: (1) Hardness of raw materials: The hardness of raw materials is in the HRB85.6-HRB88.7 range, and the average value is HRB87.1. According to the technical requirements of raw materials, the hardness is controlled within the range of ≦ HRB90. Although the hardness of the material is on the high side, the difficulty of cold heading deformation is increased, but within the required range, the technical requirements are met. (2) Hardness after heat treatment: The hardness of the bolt after heat treatment, whether it is a broken bolt or a normal bolt, is in the range of HRC33- HRC36.9, which meets the technical requirements of the 10.9 high-strength bolt HRC32-HRC39. The hardness is the appearance of performance and must be further analyzed. 2. Chemical composition analysis 3. Crack detection: The cracked raw materials were tested by metallographic sample preparation, as shown in fig. 3, the left and broken raw materials were cracked (opening width: 41.47 μm, opening depth: 25.73 μm); Fig. 3 right, fracture raw material crack (opening: 37.27 μm, depth: 44.52 μm), the width and depth of the crack are different; However, the cracks of these raw materials will increase the possibility of crack expansion for cold heading, it affects product quality and increases the difficulty of heat treatment and the risk of crack propagation. 4. Annealed microstructure: The state of 20MnTiB material entering the company is annealed. We made the material into a metallographic sample and observed its organization (see Figure 4)
According to the metallographic picture of annealed microstructure, the microstructure state is pearlite + ferrite, and the microstructure distribution in most areas is relatively uniform, and there is no more than normal state where large pieces of ferrite are concentrated. Generally speaking, the metallographic structure belongs to a qualified and acceptable microstructure form. However, in some areas (the part in the black circle in the metallographic picture), there is a phenomenon of concentrated segregation of carbides. If these carbides are concentrated on the surface of the product, carbide will affect the deformation of the product to a certain extent, and the area with large deformation is prone to cracking, which is also one of the reasons for the formation of cracks, which must be paid attention. (Source: Golden Spider Fastener Web) |
Related News

Mobile:+860772-7507388
Mailbox:yxxs@hqfastner.com
Address: No.8, Xingtai Road, Chuanshan Town, Liujiang District, Liuzhou City, Guangxi Province


-Add WeChat-

-WeChat Public Number-

-TikTok-
Copyright©2024 Liuzhou Overseas Chinese Fastener Co., Ltd. All Rights Reserved. | SEO Tags | Business License | city substation
